
Measuring guide · Ad
Measuring under-sink space for a filter and cartridge changes
Measure the cupboard, installed filter envelope and cartridge-removal path, with a recording worksheet, HIP TRIO clearance guidance and obstruction checks.
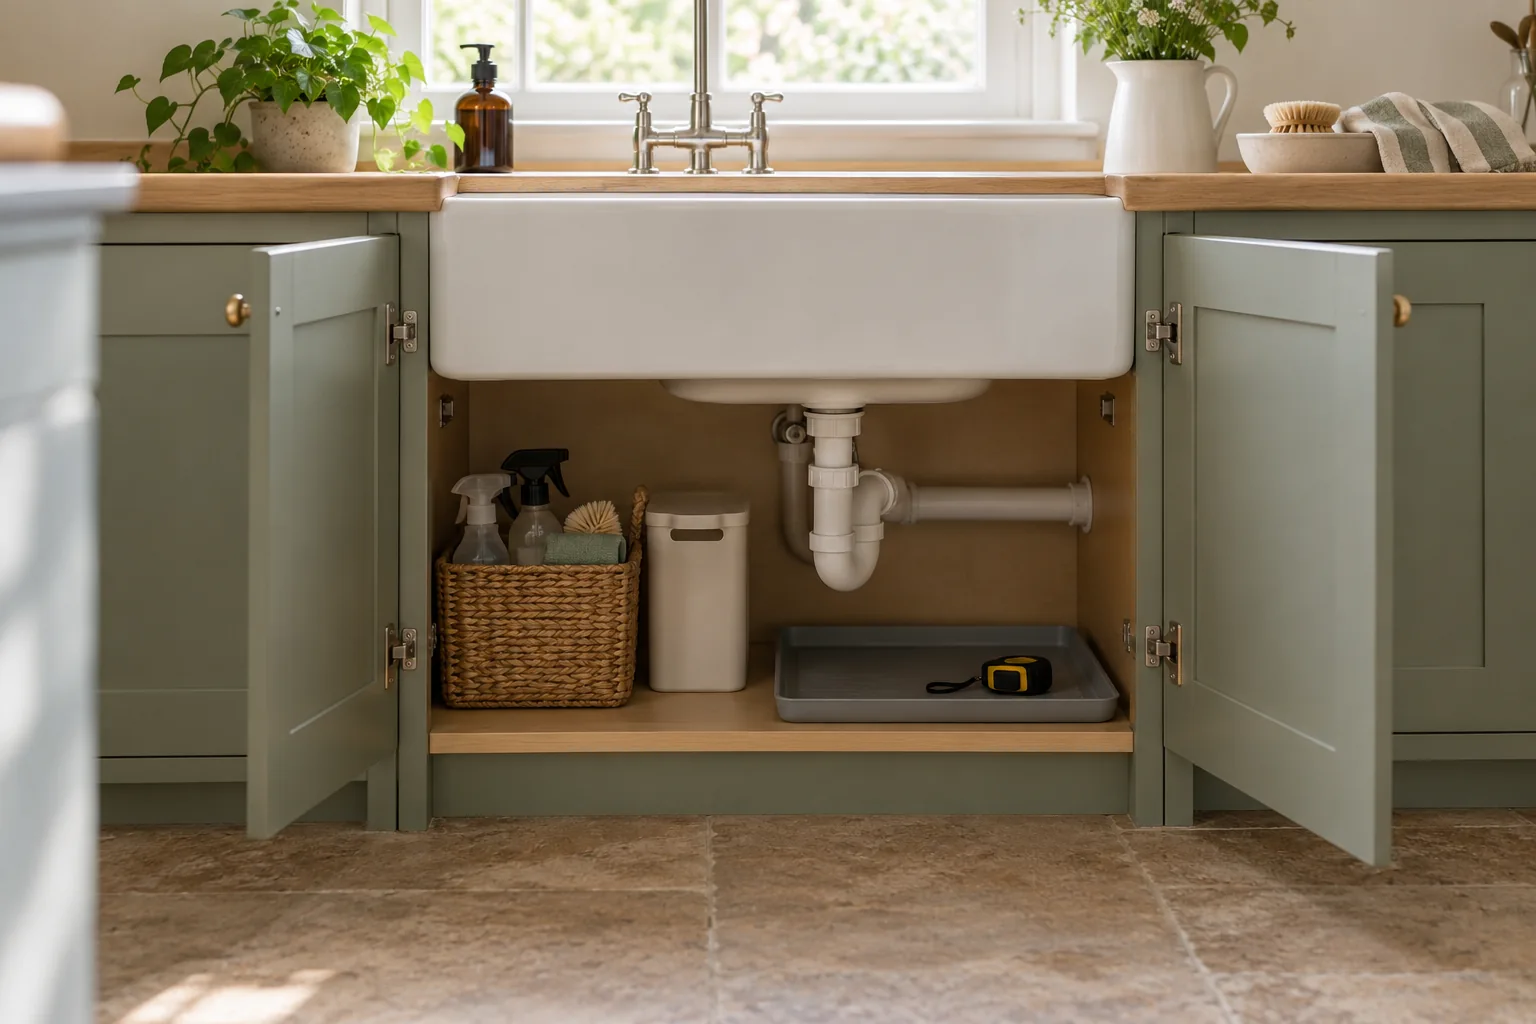
Start with the obstructions, not the cabinet’s advertised size
An under-sink cabinet is rarely an empty rectangular box. The sink bowl projects down from above, a waste trap crosses the middle and water pipes may occupy the back or side. Bins, hinges, appliance hoses and shelves can narrow the space further. Measuring only the cupboard’s external width overstates what is available for a filter.
Empty removable contents and photograph the inside from straight ahead and both sides. Keep fixed plumbing and electrical equipment untouched. Mark the proposed filter position on a sketch alongside the cold feed, waste trap, appliance connections and any existing shut-off valves. Include the door opening and the position of a bin when it is pulled out.
Measure usable space at the proposed mounted position rather than at the clearest point elsewhere. A wide gap near the floor may become narrower at filter-head height. Check depth from the intended mounting surface to the nearest obstruction, not just from the back panel to the front edge.
If the mounting surface is thin or uncertain, ask the installer how it can support the system. Do not assume a cupboard back or an adjacent panel is suitable merely because screws can pass through it. The final position needs both physical room and a secure approved mounting arrangement.
Record six measurements and two access checks
Use one unit consistently, ideally millimetres, and label every dimension. Record the system’s assembled body, bracket and connectors separately where the manufacturer distinguishes them. A refill cartridge’s height is not necessarily the installed system height, and a retail shipping-box measurement is not a mounting drawing.
| Record | Measure or confirm | Do not overlook |
|---|---|---|
| Usable width | Clear width at the proposed head and body | Waste pipes, hinges and adjacent fittings |
| Usable height | Mounting position to the nearest lower obstruction | Removal gap beneath the cartridge or sump |
| Usable depth | Mounting surface to the front obstruction | Door closure and projecting connectors |
| Removal travel | Exact release and withdrawal path | Twist, drop, tilt or unscrew movement |
| Hand and tool access | Room around cap, sump and release mechanism | A wet component must still be gripped safely |
| Tubing route | Approved route to feed and outlet | Bends, kinks and moving bins |
| Valve access | Reach and visibility in normal storage | Emergency and routine isolation |
| Door-to-filter route | Path for the removed wet component | Fixed shelves or narrow openings |
Use a paper or cardboard outline made from confirmed dimensions to understand the space. Keep it clear of fittings and do not use a mock-up to support pipes or test how far a hose can stretch. Its purpose is to reveal clashes, not to replace the installer’s assessment.
Why a closed housing is only the first envelope
Many filters release downward, but the exact travel and movement depend on the design. A sump may need unscrewing before it can move down; a cartridge may twist from a head and then withdraw. You need room for the component, the hand holding it and a suitable way to manage residual water.
For HIP TRIO, Doulton’s manual explicitly requires a 10cm gap beneath the filter bodies for unscrewing and servicing. That is a model-specific minimum, not a universal allowance for every under-sink filter. It is also additional to the body height, not included within it.
Doulton HIP TRIO · tap & installation bundle
The selected Amazon bundle names HIP TRIO, limescale and fluoride prefilters, a Biotect Ultra ceramic stage, pillar tap and installation kit.
- Position
- Under sink
- Outlet
- Separate pillar tap
- Stages
- 3 filter positions
Good forKeeping filtration hardware off the worktop.
Watch forPlumbing work, tap placement and several consumables.
A dedicated filtered-water branch. Confirm the selected bundle includes all three named filters and the tap; the manufacturer’s configurable base pack differs.
Confirm the current HIP TRIO installed dimensions with Doulton before relying on a close fit: its online specification table and linked illustration use inconsistent dimension labels. Do not interpret the table’s 98mm figure as a settled upright housing height. The installation manual’s 10cm lower gap is clear, but it does not resolve the body-dimension discrepancy.
For illustration, a hypothetical 330mm-high body requiring 100mm below it needs at least 430mm vertically before allowing for any additional bracket, connection or access requirement. Those are arithmetic example dimensions, not a verified HIP TRIO fit template. Obtain the drawing for the exact supplied system.
A narrow cartridge can still have a blocked removal path
A single-cartridge system may be easier to place beside a waste trap than a multi-sump unit. It still needs its head, hoses, bracket and cartridge-change movement included in the measurement. Do not compare only a narrow refill diameter with the width of a three-housing assembly.
Waterdrop WD-10UA direct-connect system
An under-sink system feeding the existing cold kitchen tap, using the RF10 replacement family.
- Water path
- Existing cold tap
- Replacement
- WD-RF10
- Fit check
- Confirm UK connectors
Good forConsidering an existing-tap water path
Watch forNPT and BSP are different; do not force mismatched fittings.
Only order after the supplier and installer confirm the exact UK pack connections and their thread standard. BSP and NPT compatibility must not be inferred from nominal diameter.
The WD-10UA is an example of a compact existing-tap arrangement. Check the exact supplied model’s drawing and release procedure, and confirm the UK connectors before purchase. Its fit assessment includes hose routing and NPT-versus-BSP compatibility, not simply whether the black cartridge fits beside a pipe.
Place the proposed removal path on your sketch. If a trap, shelf or bin occupies it, discuss a different approved mounting position with the installer. A position that requires dismantling waste plumbing at every change is a poor maintenance plan. Do not assume the housing can be mounted sideways unless the manufacturer allows that orientation.
Check that hoses will not rub against door hinges, be pinched by a closing bin or need sharp bends. The installer should follow the tubing and connector instructions for the model. Extra slack must be managed appropriately rather than left where it catches on stored items.
Check the full movement before committing to a position
With a confirmed outline, imagine each stage of a routine change: reach the isolation, relieve the system as instructed, access the release or sump, remove the wet component and put it somewhere suitable. Can the user see what they are doing without lying across the cupboard edge? Will limited grip or reach make a technically possible change impractical?
Check the route back out of the cabinet as well as clearance beneath the filter. A component can clear the head and still be trapped behind a fixed shelf. Consider a tray or towel position for residual water without blocking electrical equipment or creating a trip hazard. The actual maintenance procedure must follow the manufacturer’s instructions.
Ask the installer to demonstrate the intended access during the survey. If future servicing will be professional, include the cost and the time needed to empty the cupboard. If you will perform permitted cartridge changes yourself, make sure the position is manageable for you rather than just for the installer.
Protect the measured space after the cupboard is refilled
Take a photograph of the finished arrangement with the service zone visible. Keep the model drawing and your labelled measurements with the manual. Record which items may be stored nearby and which areas need to remain clear, especially valves, tubing and the cartridge-removal gap.
Recheck after adding a bin, replacing a waste trap or changing a dishwasher hose. A later cupboard accessory can quietly remove the clearance the installer originally allowed. Avoid stacking bottles against a release mechanism or using filter tubing as a support for storage.
Bring the measurements into the installation checklist and system choice. When two products meet the treatment aim, the one with an accessible service route can be the better ownership choice even if it is not the smallest body on paper.
For a concrete cartridge-size comparison, see BRITA P 1000 versus P 3000. GROHE Blue cartridge fit also depends on the exact appliance and head generation, as well as service space.
Common questions
Is the manufacturer’s body height enough to check fit?
No. Add the specified cartridge or sump removal travel, bracket and connection envelope, plus practical hand and tool access.
How much space does HIP TRIO need below it?
Its installation manual requires a 10cm gap below the filter bodies for removal and servicing. Confirm current overall body dimensions separately before relying on a tight fit.
Can I mount a filter horizontally to save height?
Only if the exact manufacturer instructions allow that orientation. Do not rotate a housing to solve a clearance problem by assumption.
Can I use the shipping-box dimensions?
No. Obtain installed dimensions or a mounting drawing for the exact system. Box and refill-only dimensions can describe something different.
What if it only fits after removing a fixed shelf?
Discuss the alteration and mounting plan with the installer and obtain any required permission. Include future removal and access in the decision before buying.